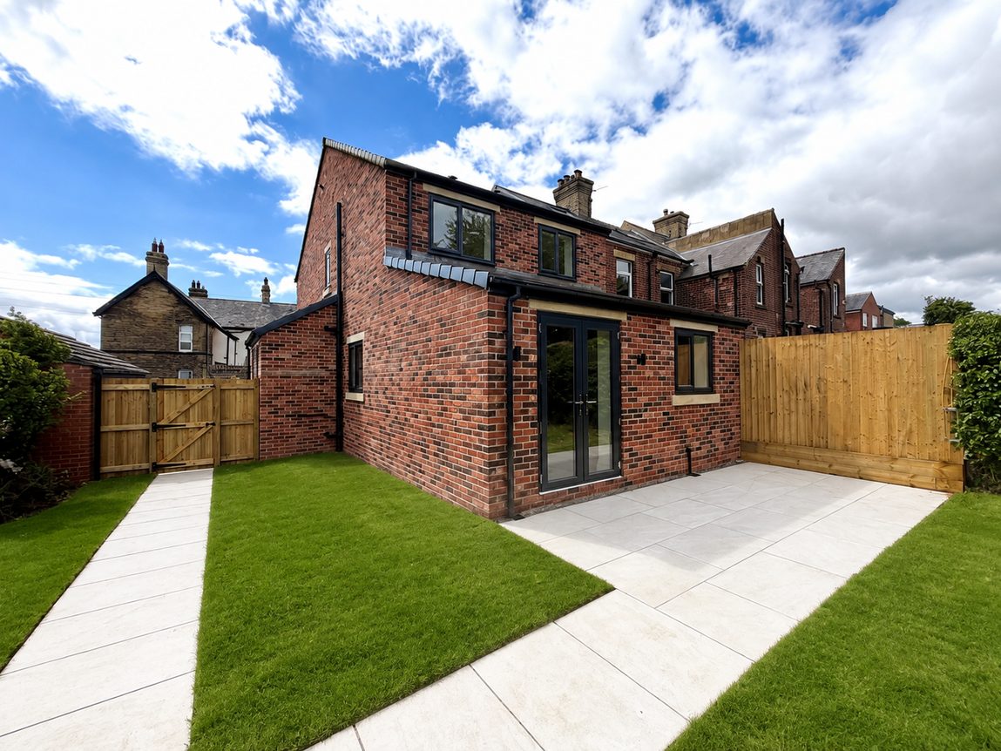
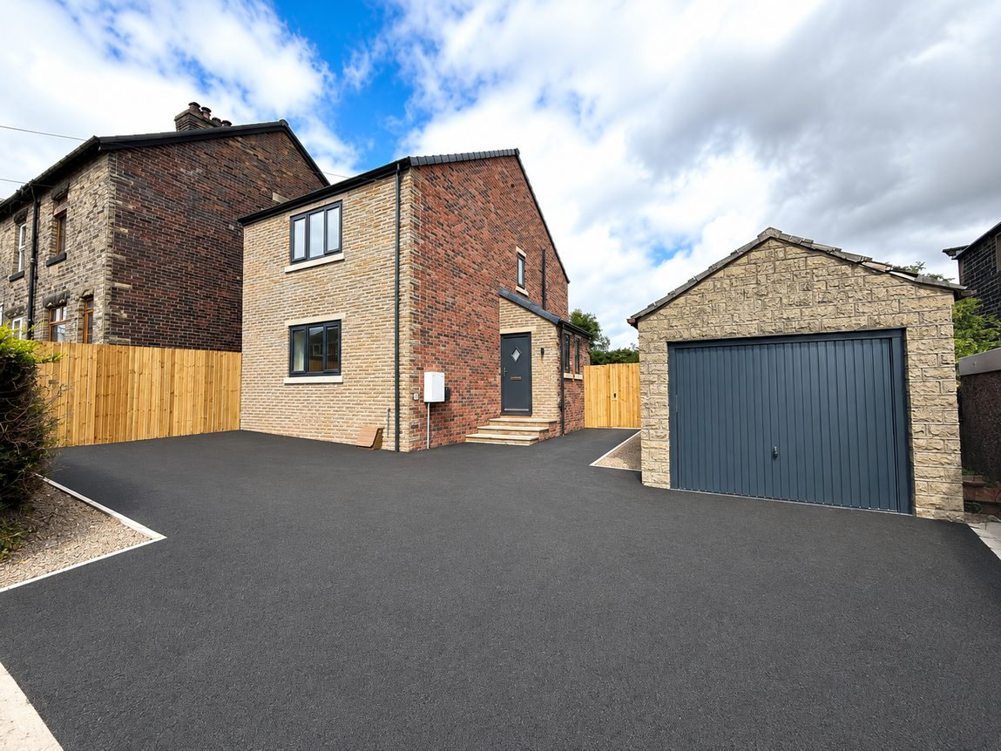
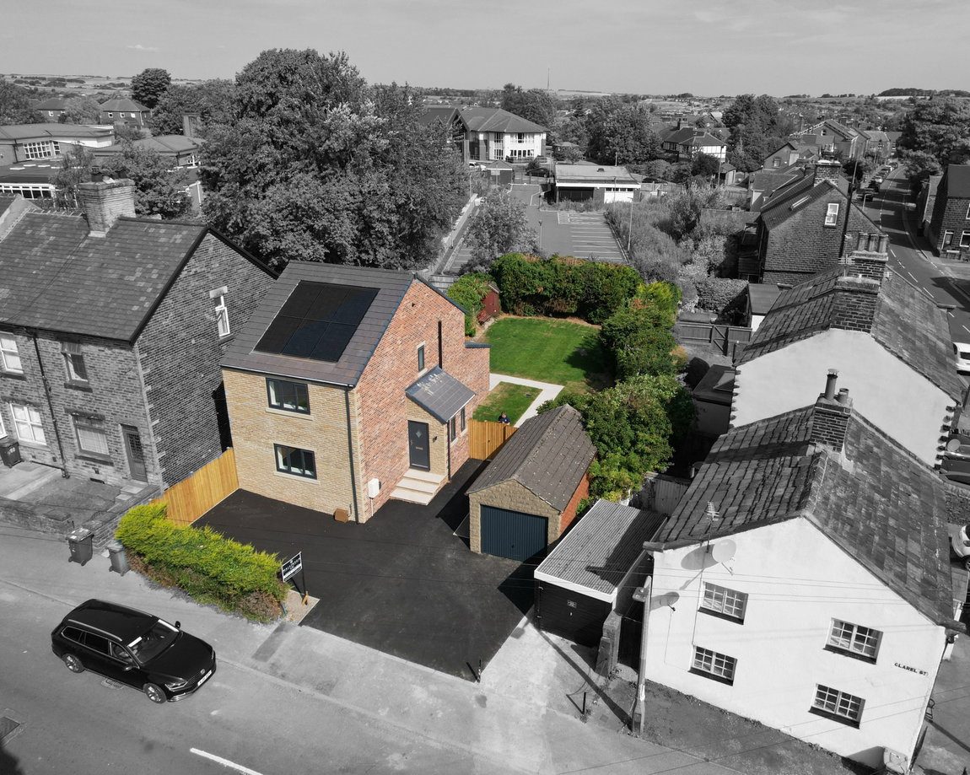
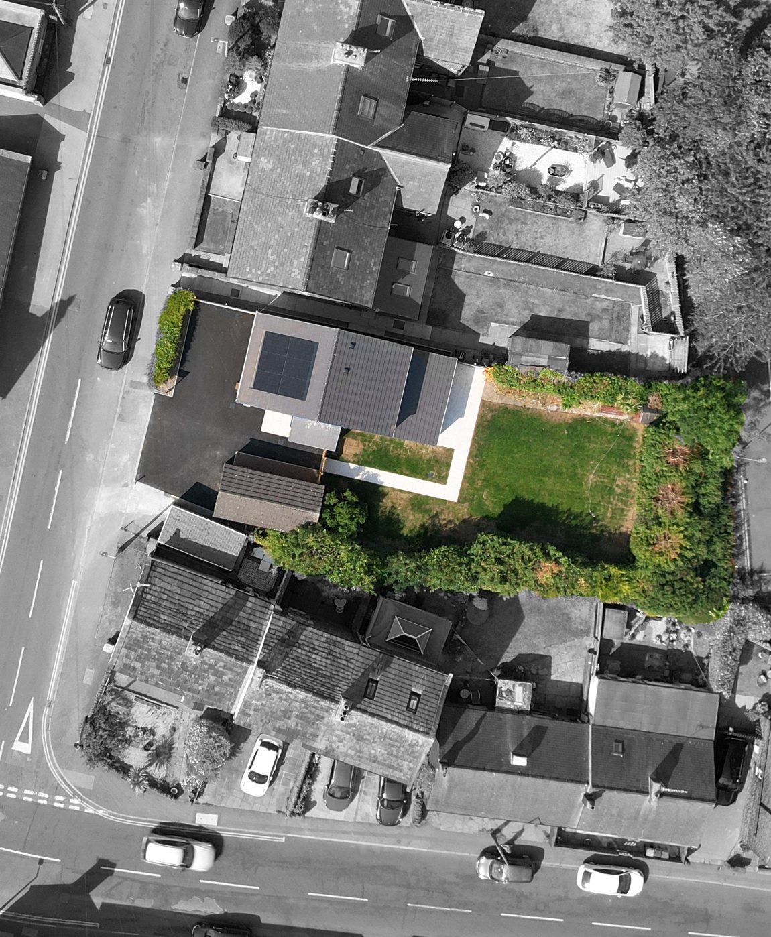
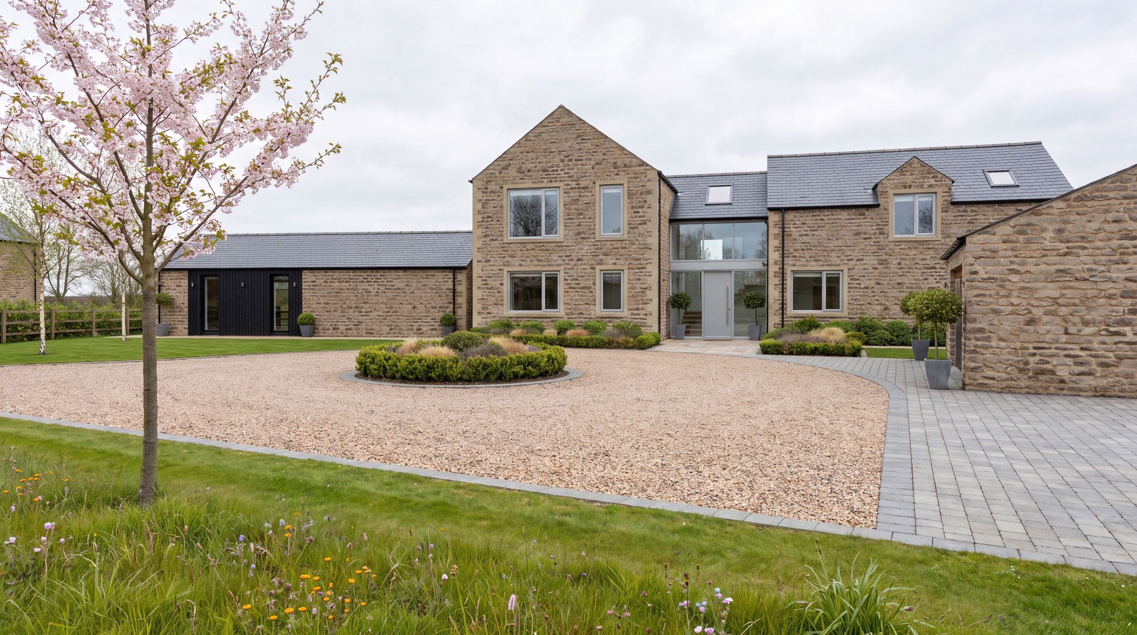

Clarel Street, Penistone Clarel Street is a brand new three bedroom detached home in Penistone, finished to a high standard and ready to move straight into. It occupies a generous plot a short walk from the town centre, with a large private driveway, detached garage and a substantial enclosed rear garden.
Key Features A high quality specification makes our homes at Whitshaw extra special.
Open plan living kitchen
Contemporary matte grey wall and base units Compact laminate work surfaces Stainless steel sink unit with mixer tap Integrated electric oven Induction hob with extractor canopy Integrated dishwasher and fridge freezer Plumbing for an automatic washing machine Herringbone effect flooring French doors opening onto the rear garden Family bathroom
Contemporary three piece white suite Panelled bath with shower over Push button WC and wash hand basin Contemporary tiling and vinyl flooring Extractor fan and frosted double glazing Downstairs WC
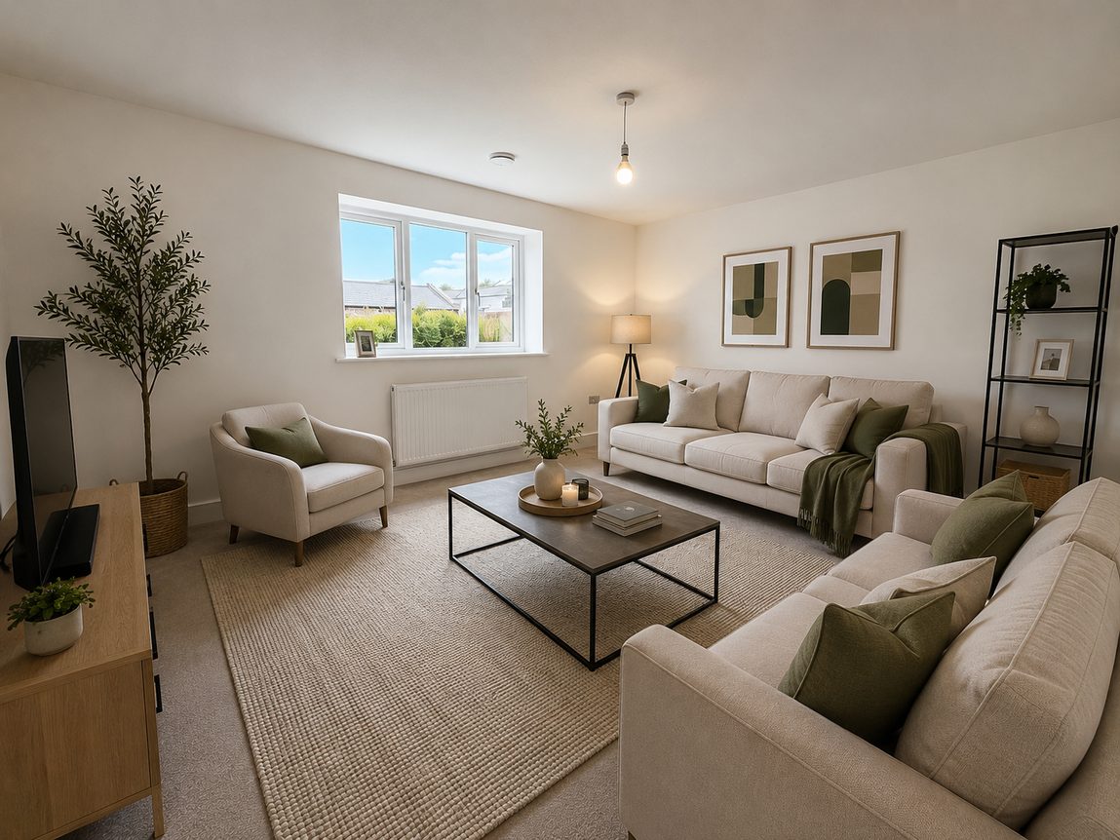
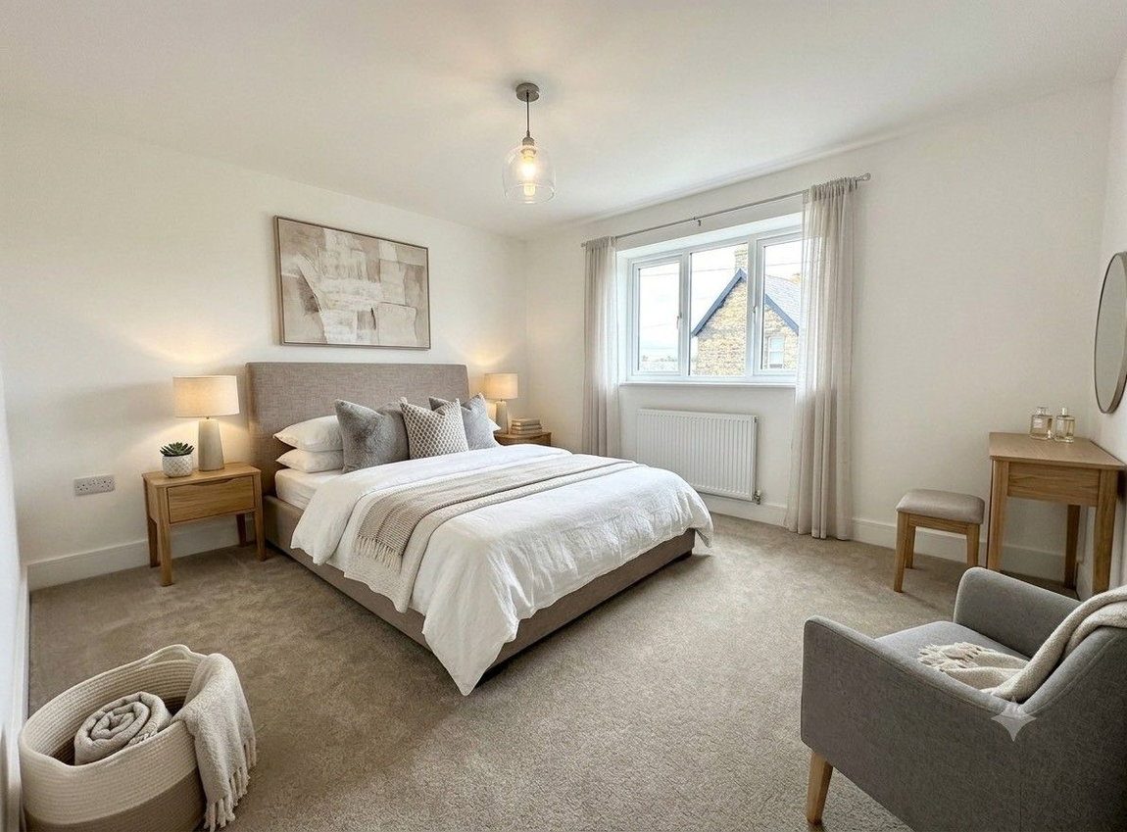
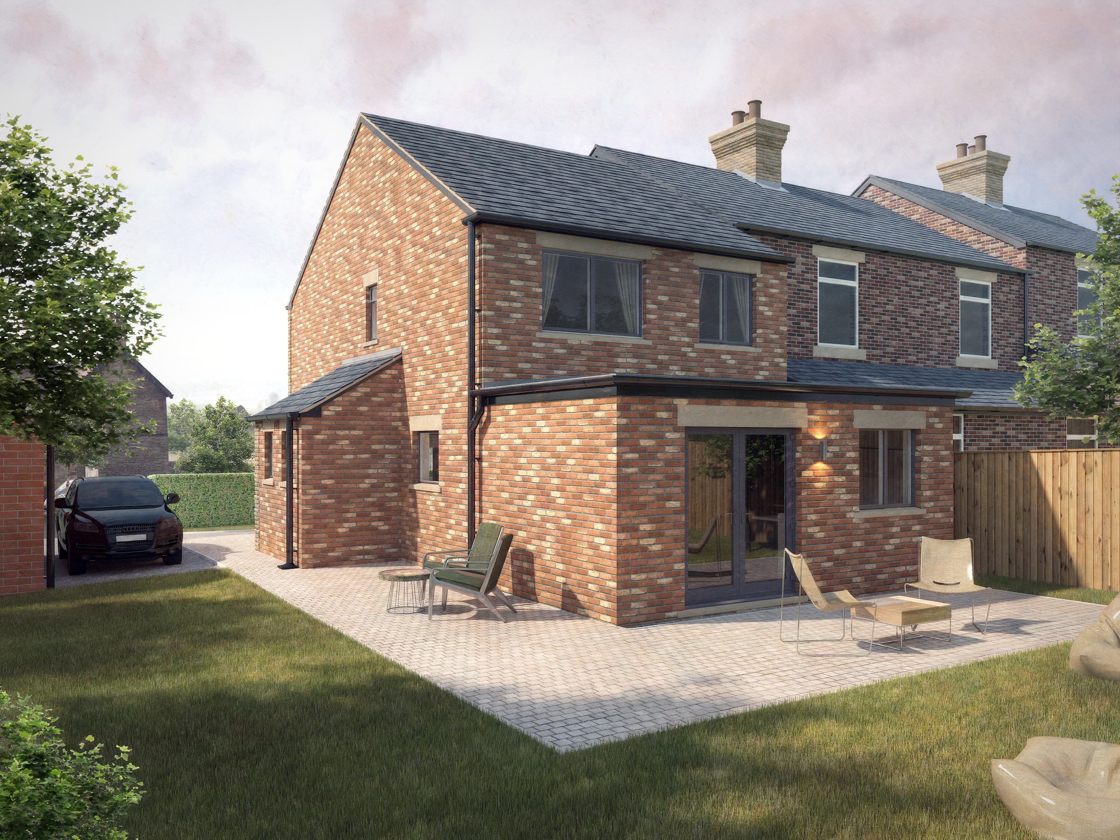
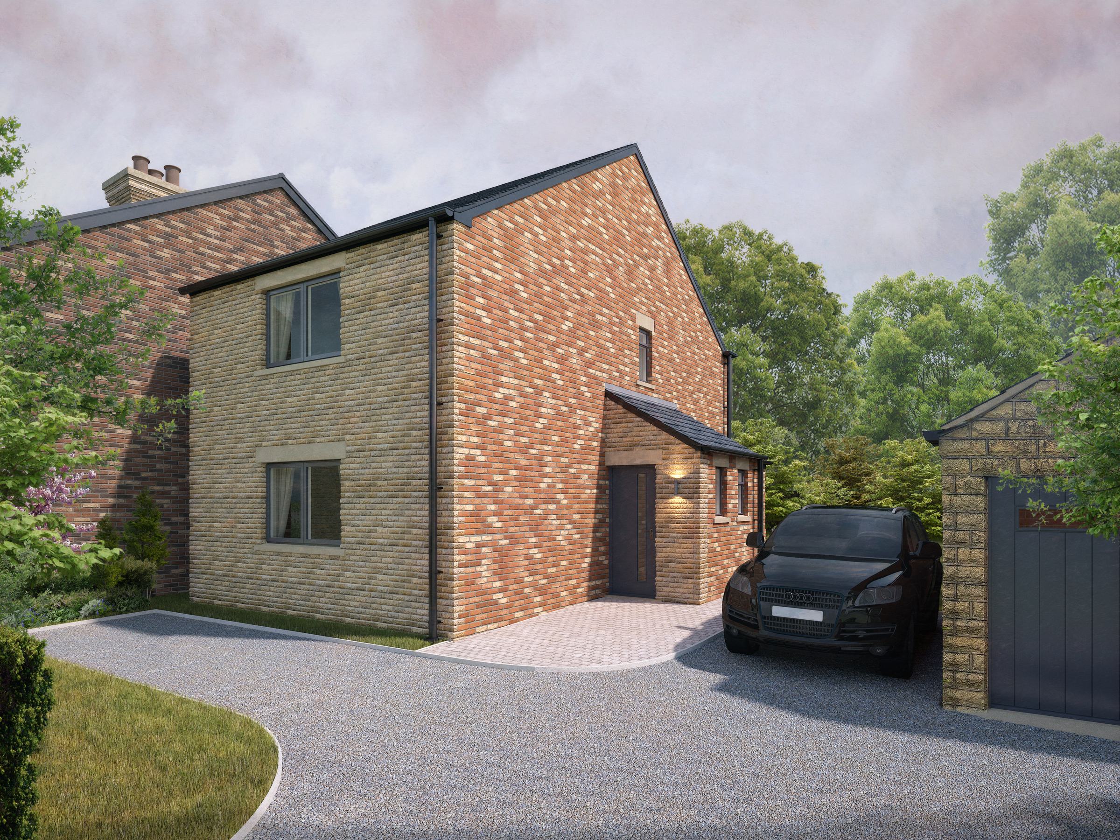
Two piece white suite with tiled splashback Inset ceiling spotlights Solar panel system Mechanical ventilation with heat recovery (MVHR) Gas combination boiler Mains water, gas, electricity and drainage Entrance porch with access to the downstairs WC Spacious reception hallway with understairs storage Separate lounge to the front elevation Three bedrooms and loft access from the landing Inset ceiling spotlights Television connection points to the living area Tarmac driveway with parking for several vehicles Stone fronted detached garage with up and over door Power, lighting and roof storage to the garage Electric vehicle charging point to the front Large enclosed rear garden with paved seating terrace Extensive lawn, pathways and garden shed Timber gate providing access to the rear 10 year structural warranty Freehold Gallery
Selected photographs have been virtually staged.
Enquire Now Keen to find out more? Whether you’d like to book a viewing or simply have a quick introductory chat, our helpful advisory team would love to hear from you.
Explore More Developments