developments by whitshaw builders logo
Find A Property
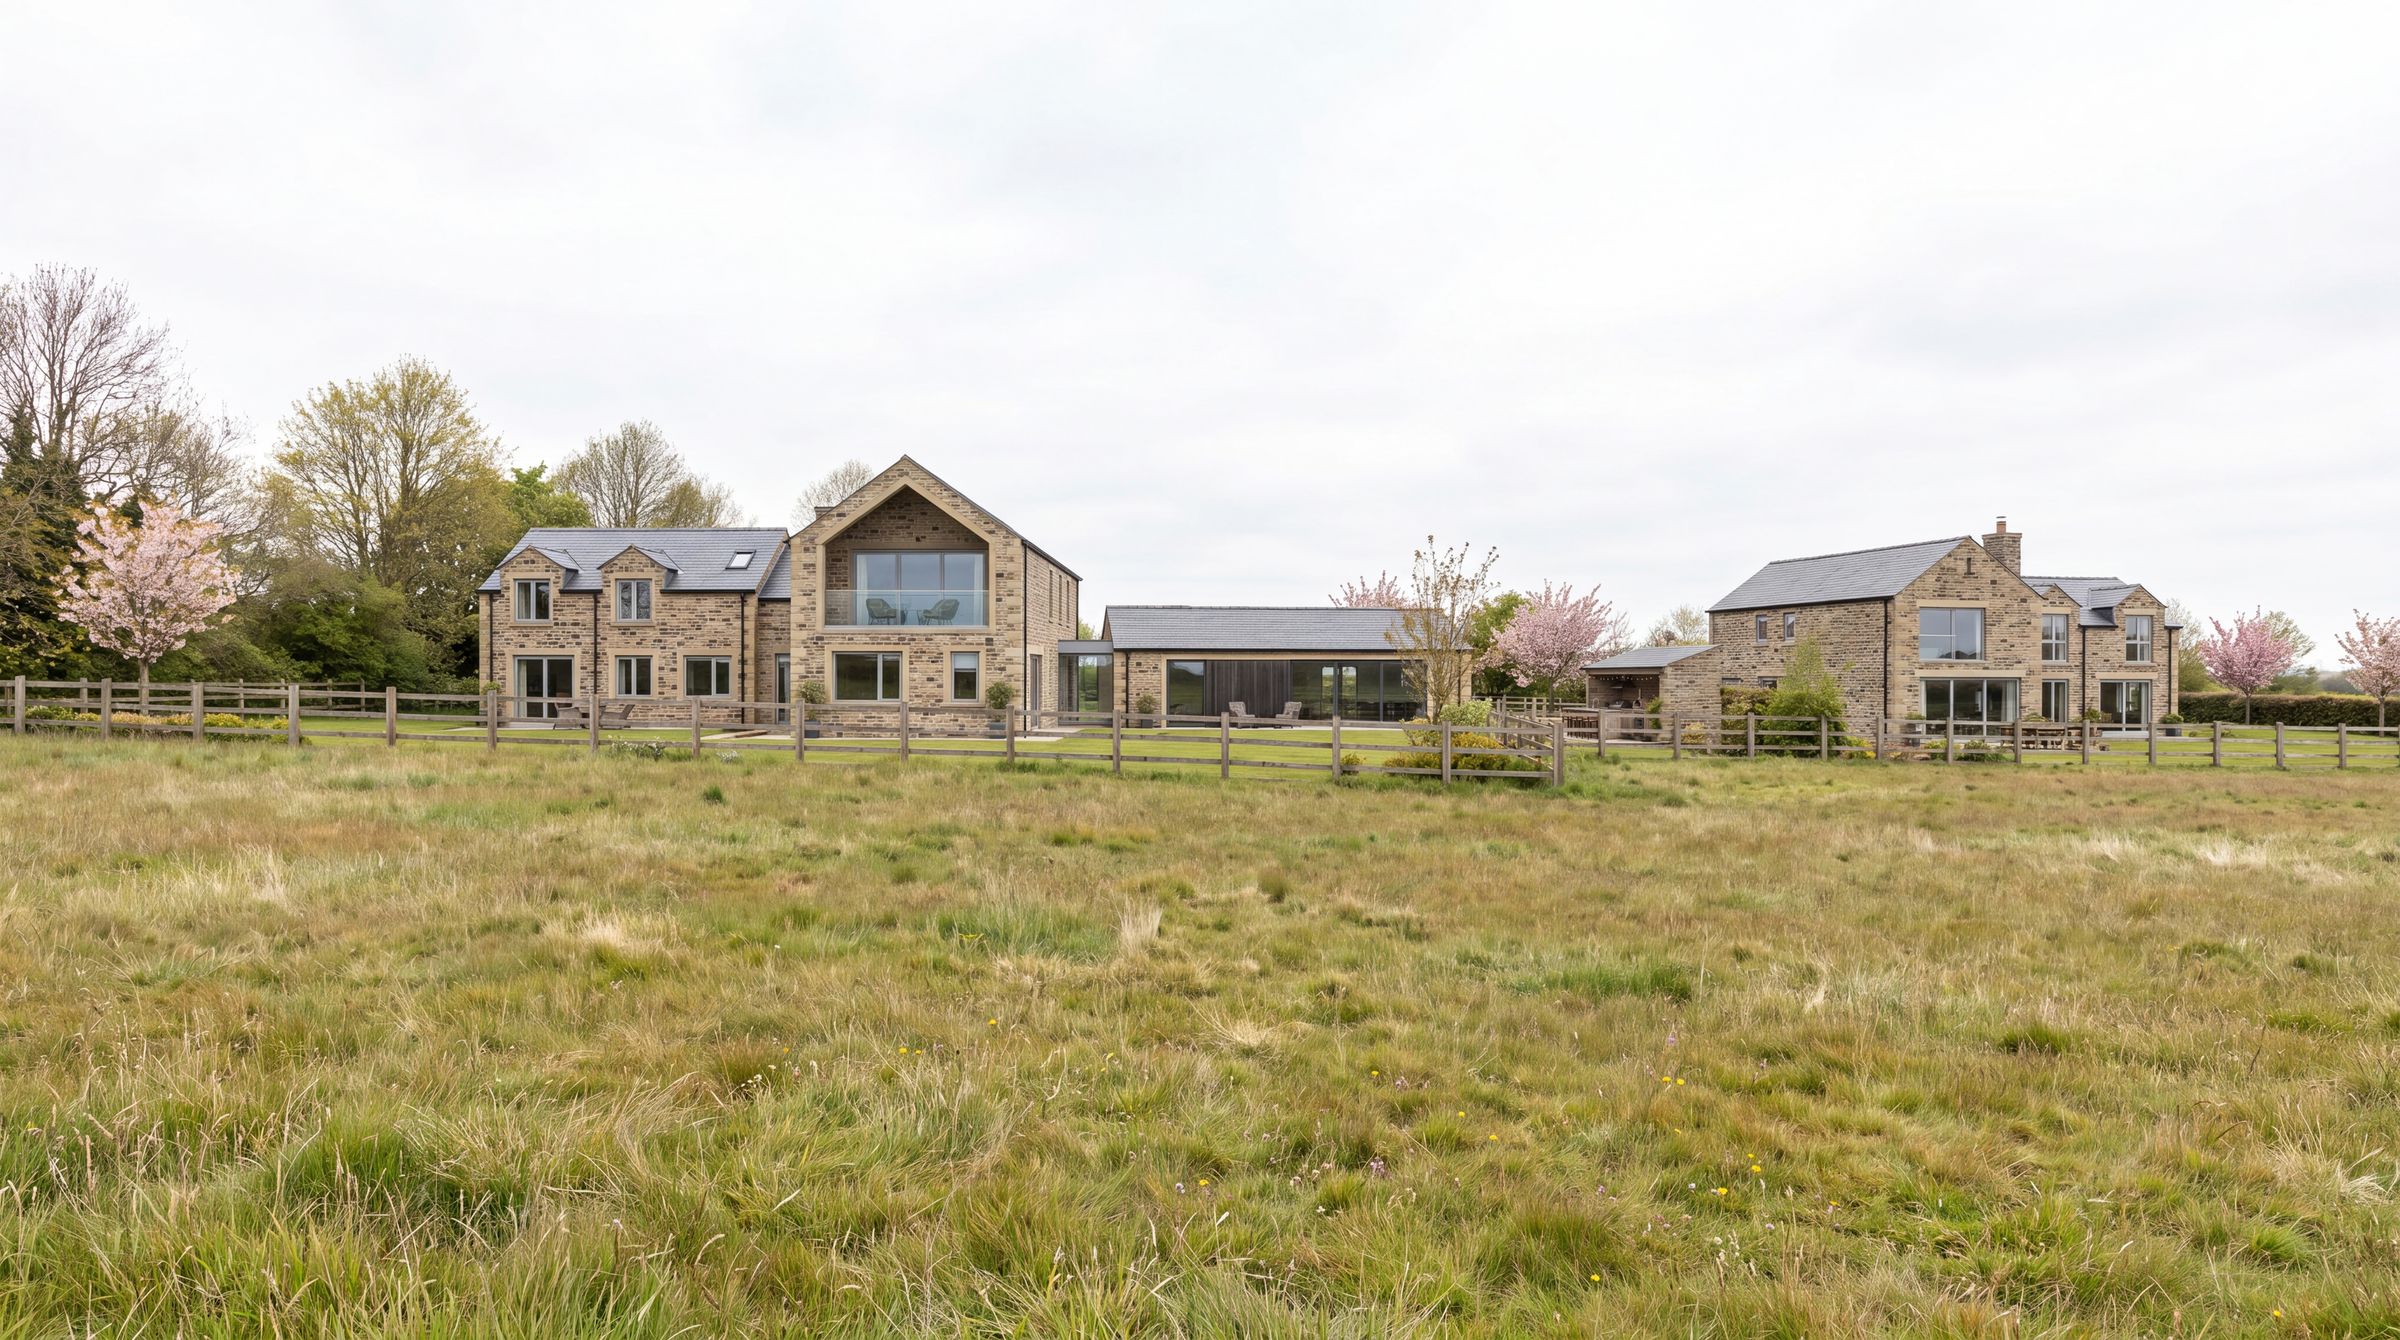
Birkland View and Willowbrook seen across open countryside at Langsett
Sold
Langsett, South Yorkshire

Birkland Farm, Langsett

Two individually designed homes
Four bedroom homes
Green Belt new build
Birkland Farm is an exclusive development of two individually designed four bedroom family homes, built on a former agricultural site in rural South Yorkshire. Both were sold off plan.
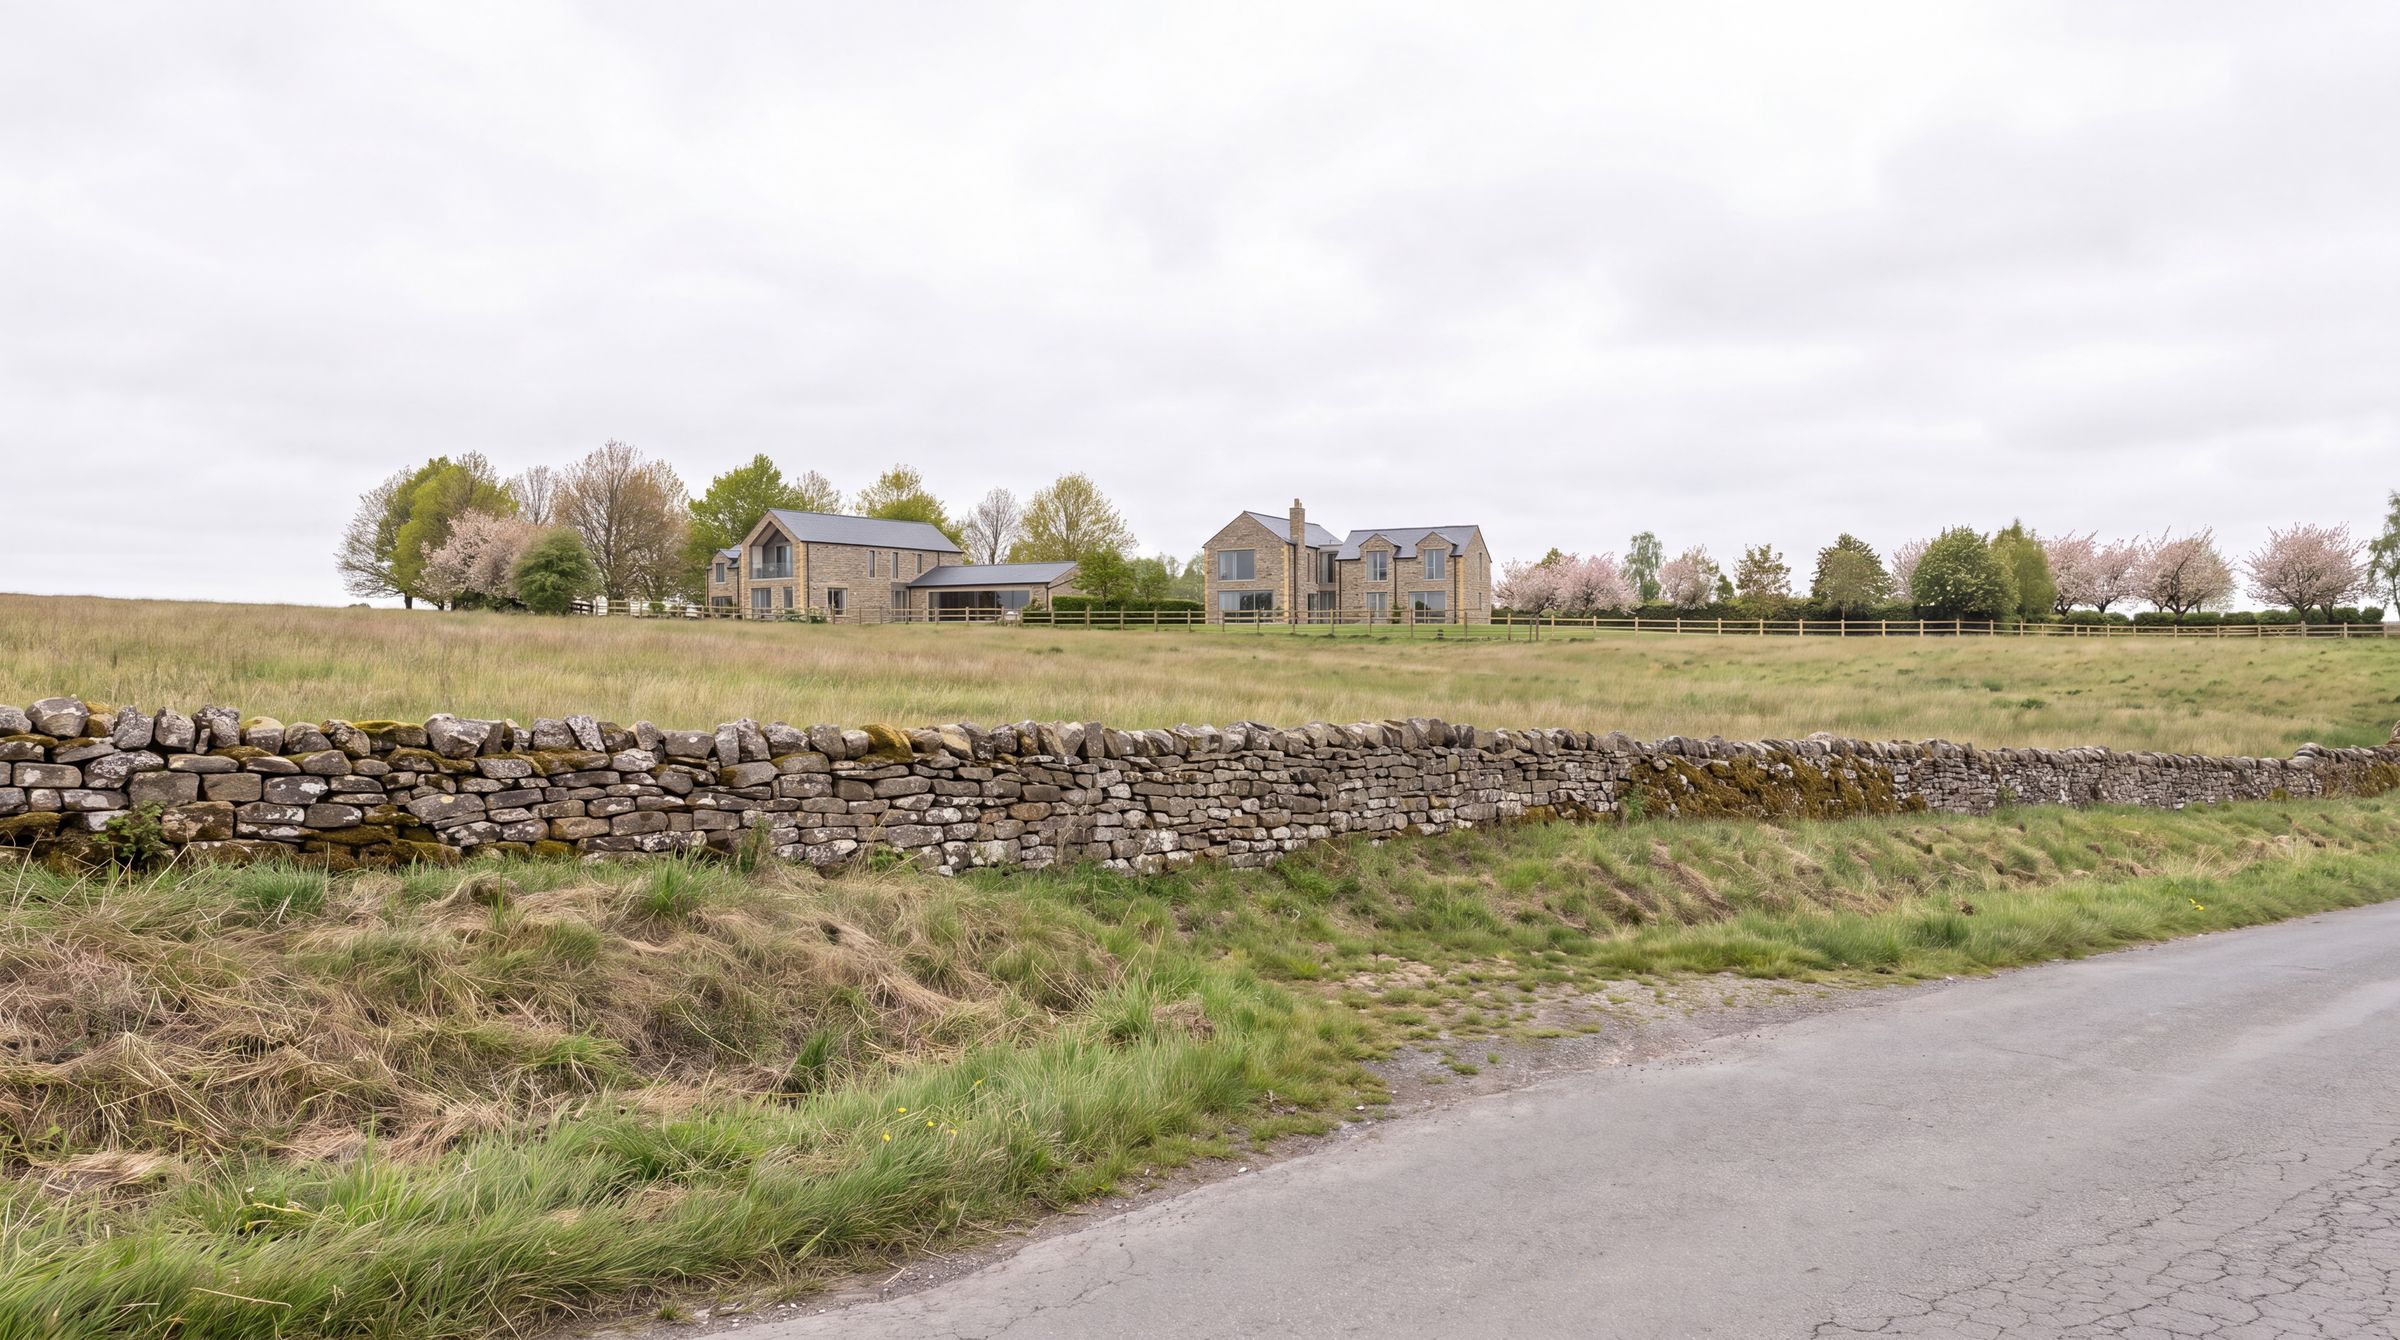
Birkland Farm seen from the lane behind a traditional dry stone wall

A former agricultural site

The development transformed a former agricultural site into two substantial new homes, designed to complement the surrounding countryside and to reflect the character of traditional rural buildings.

Seen from the lane, the homes sit low against the skyline behind the original dry stone boundary wall, reading as a small group of rural buildings rather than as a new development.
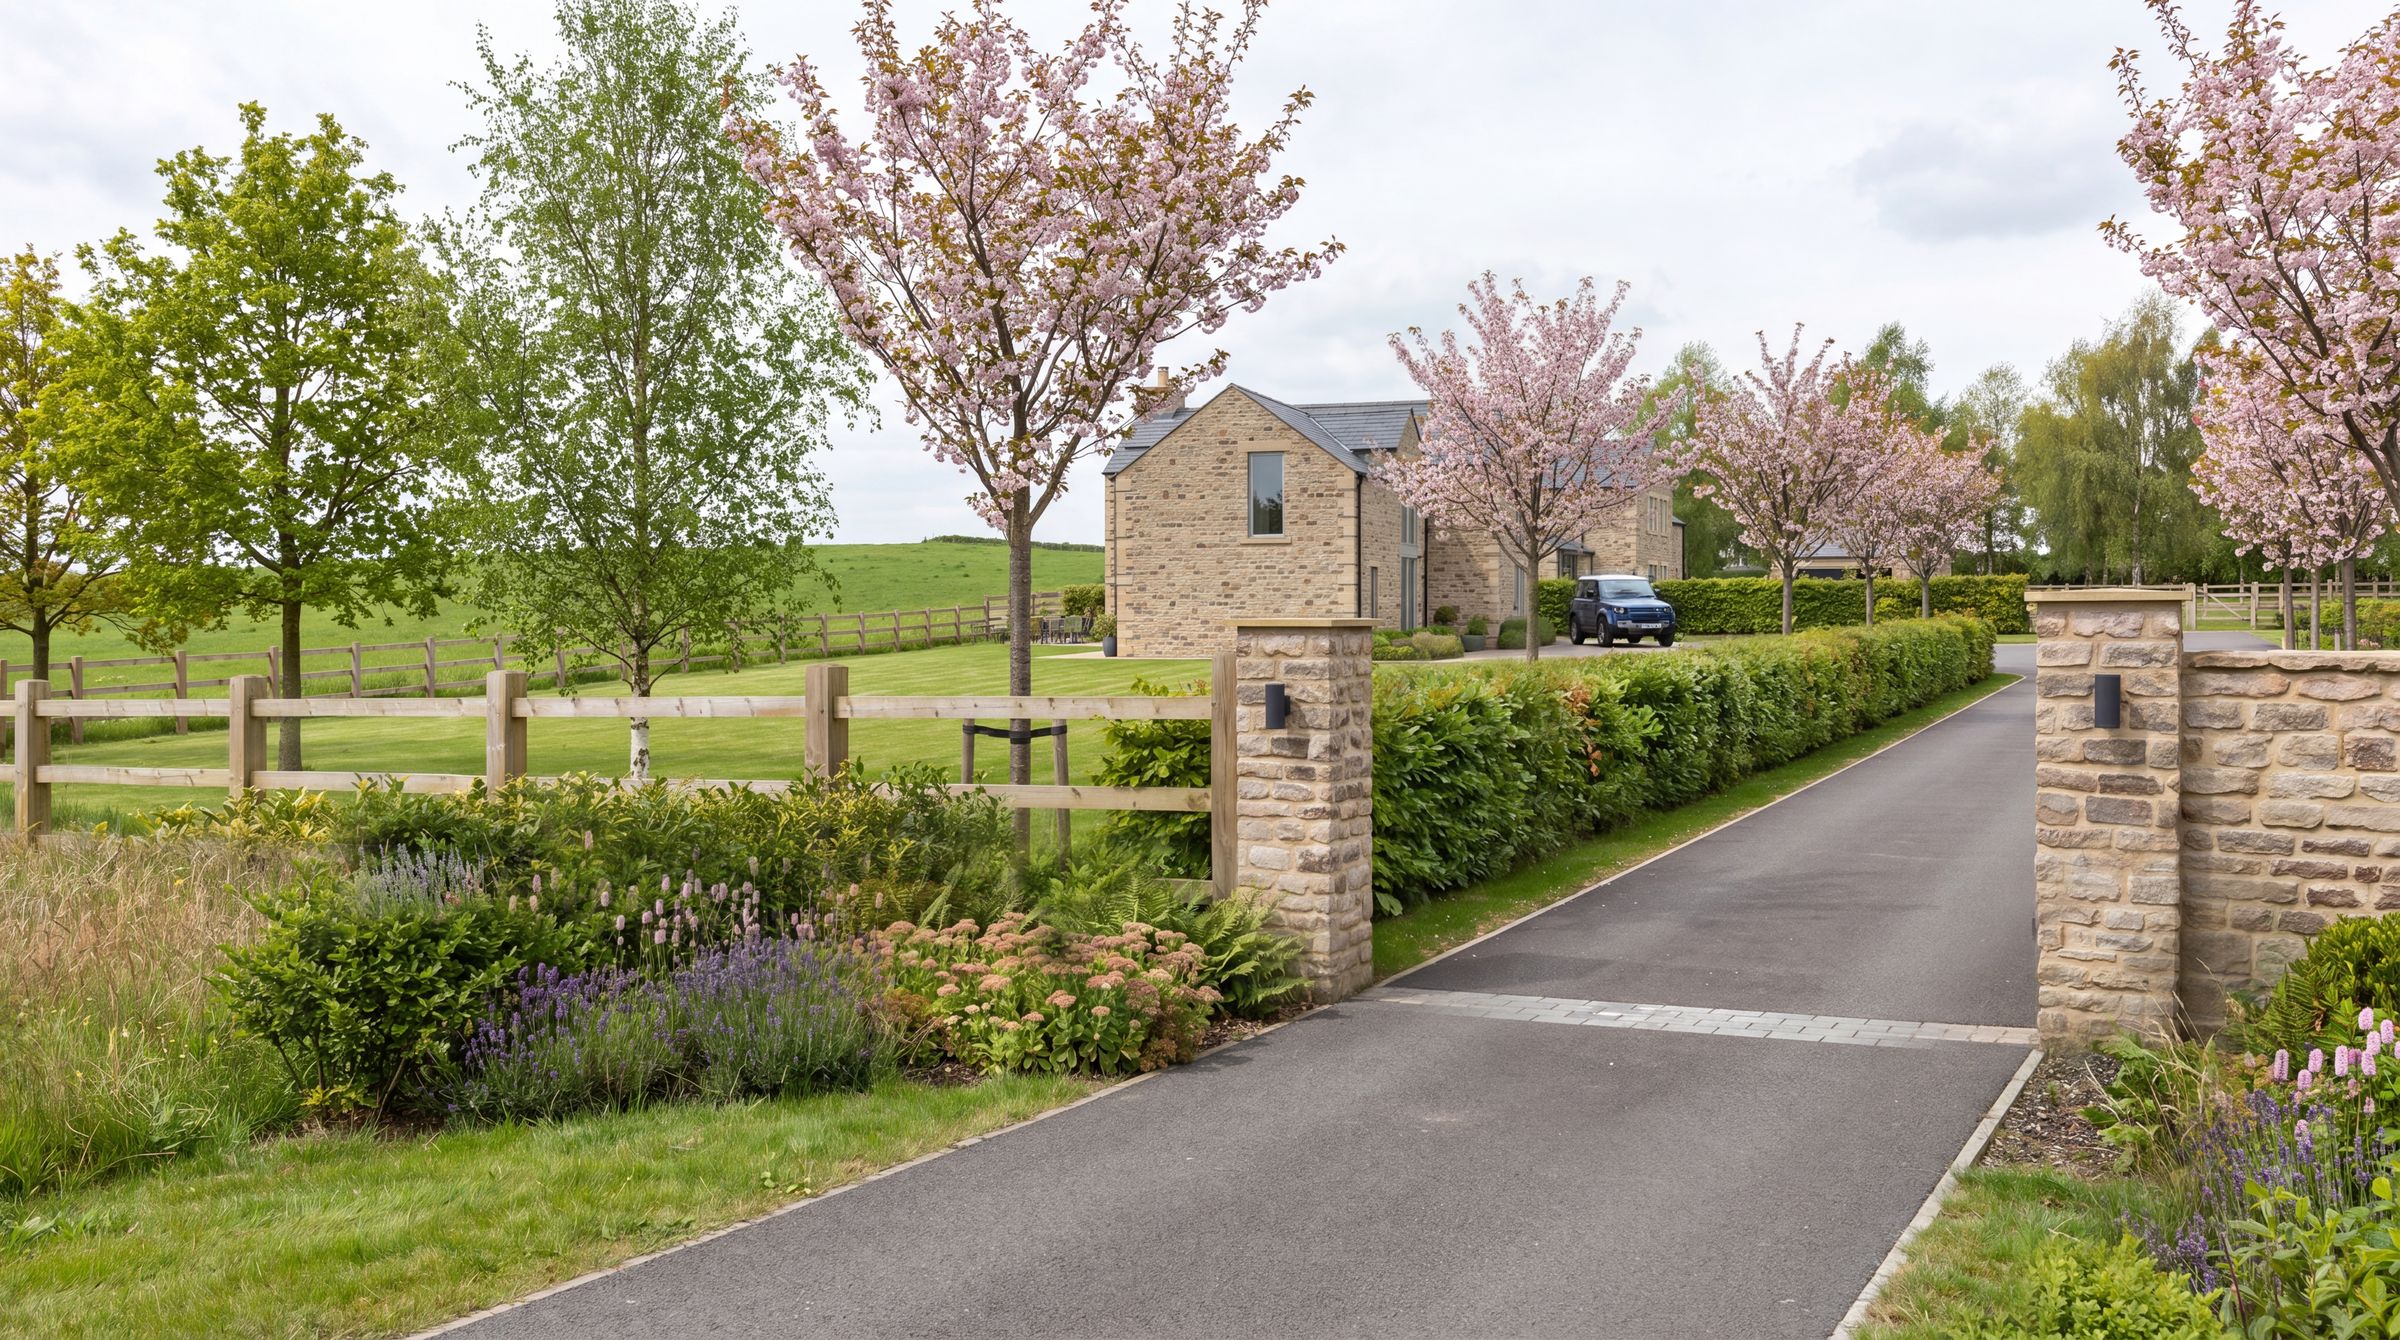
Tree lined private drive leading into Birkland Farm
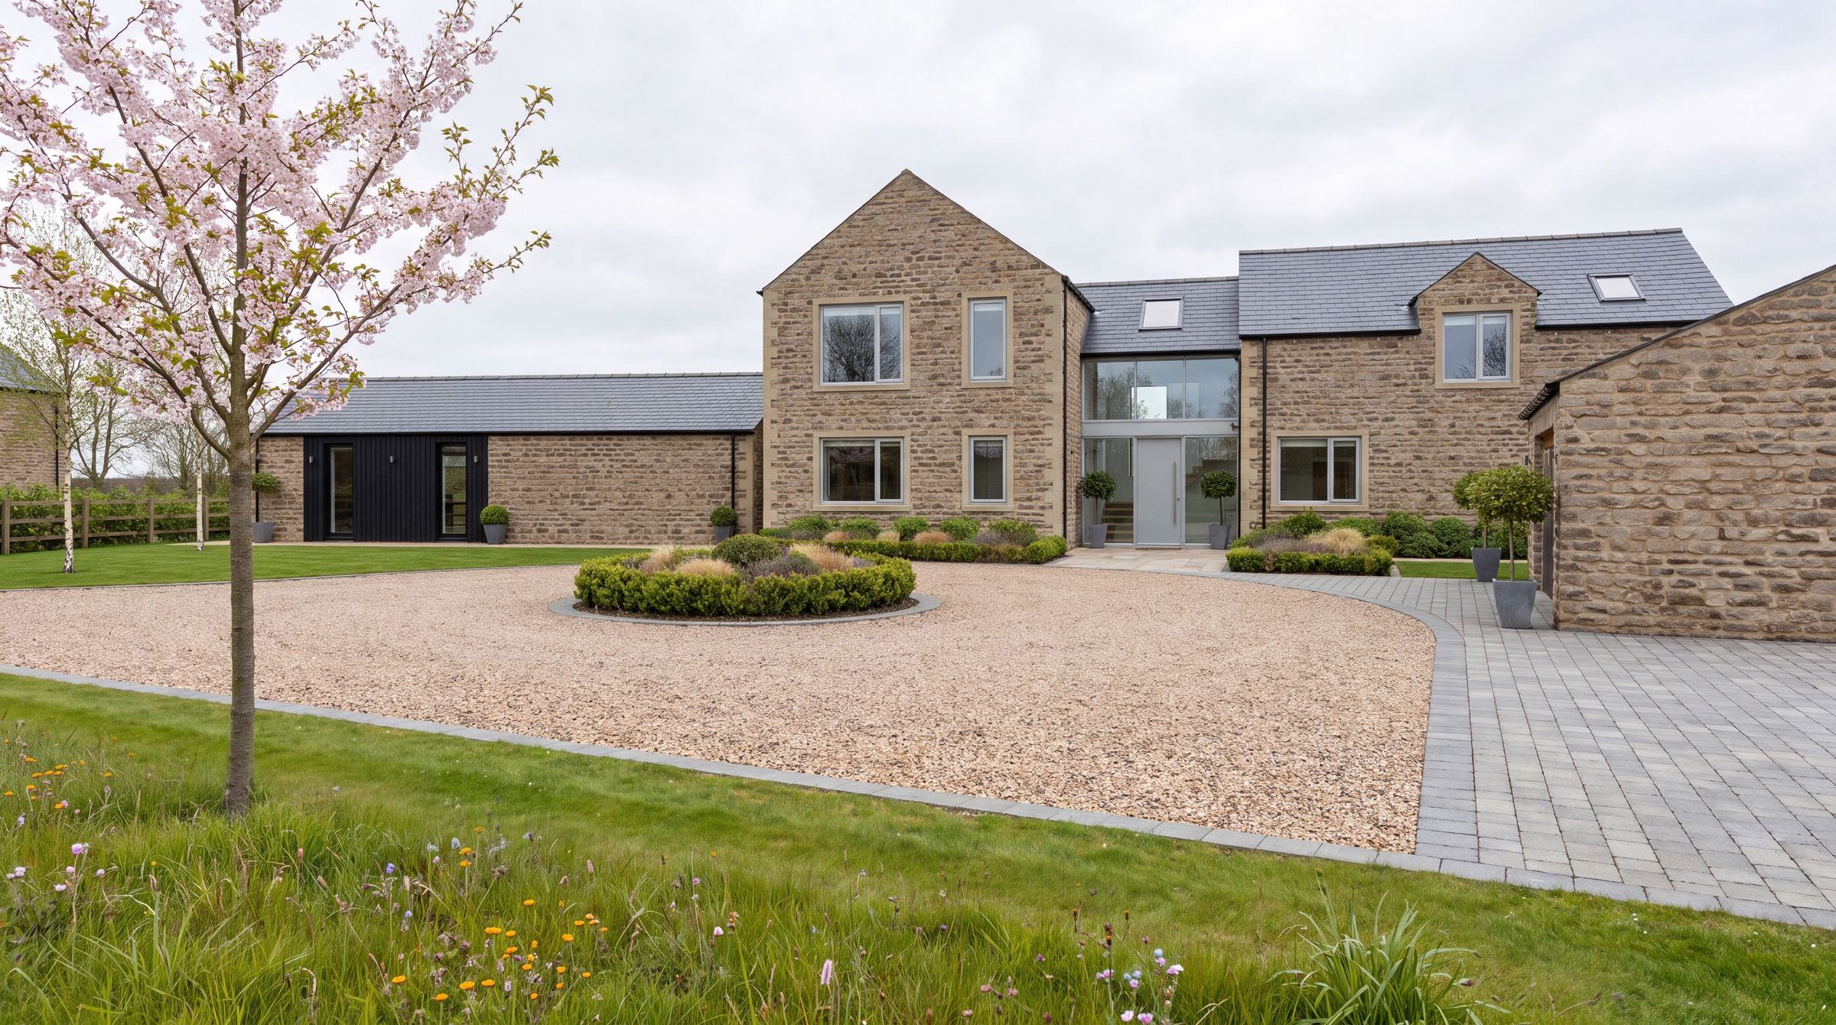
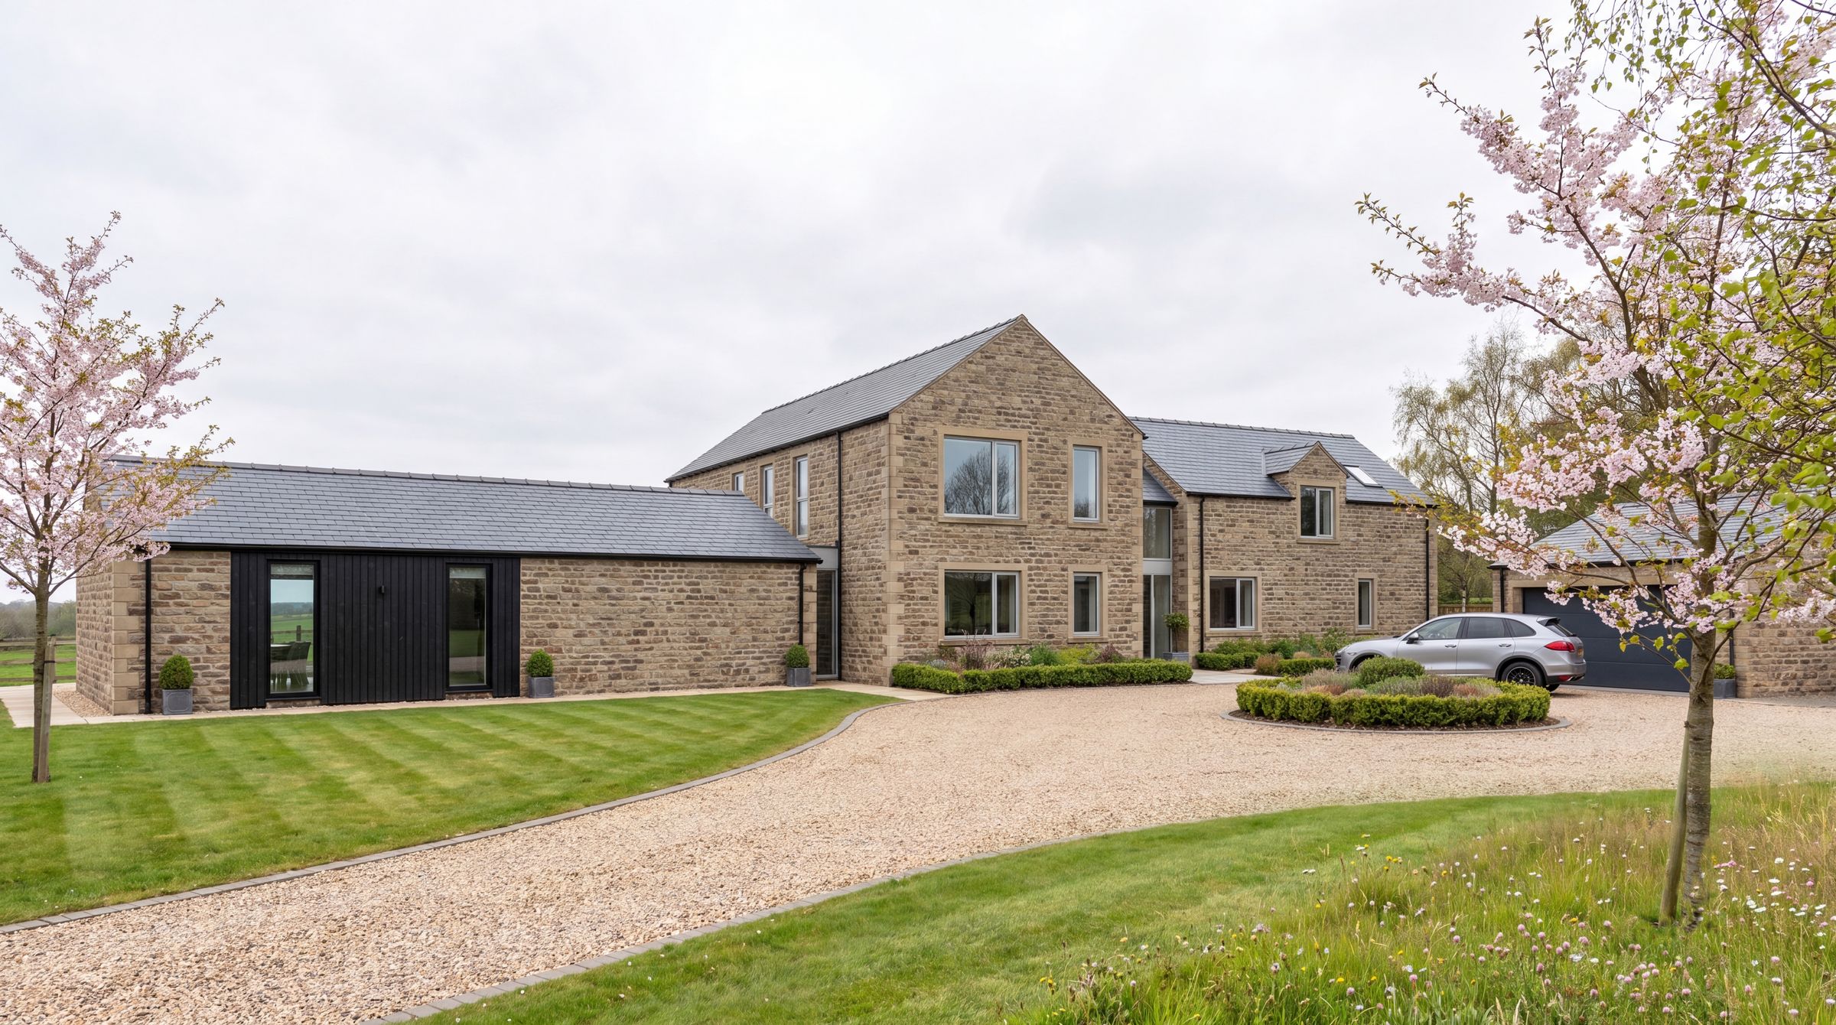
Gravel courtyard and entrance at Birkland Farm, with stone outbuilding and black timber link

Two homes, one architectural language

Rather than creating two identical properties, each house was individually designed while sharing a consistent architectural style and a palette of natural materials: stone, slate and timber.

Connected barn inspired forms, carefully considered rooflines and reduced eaves heights break down the overall scale of each property, so the buildings settle into the Green Belt landscape rather than dominating it.
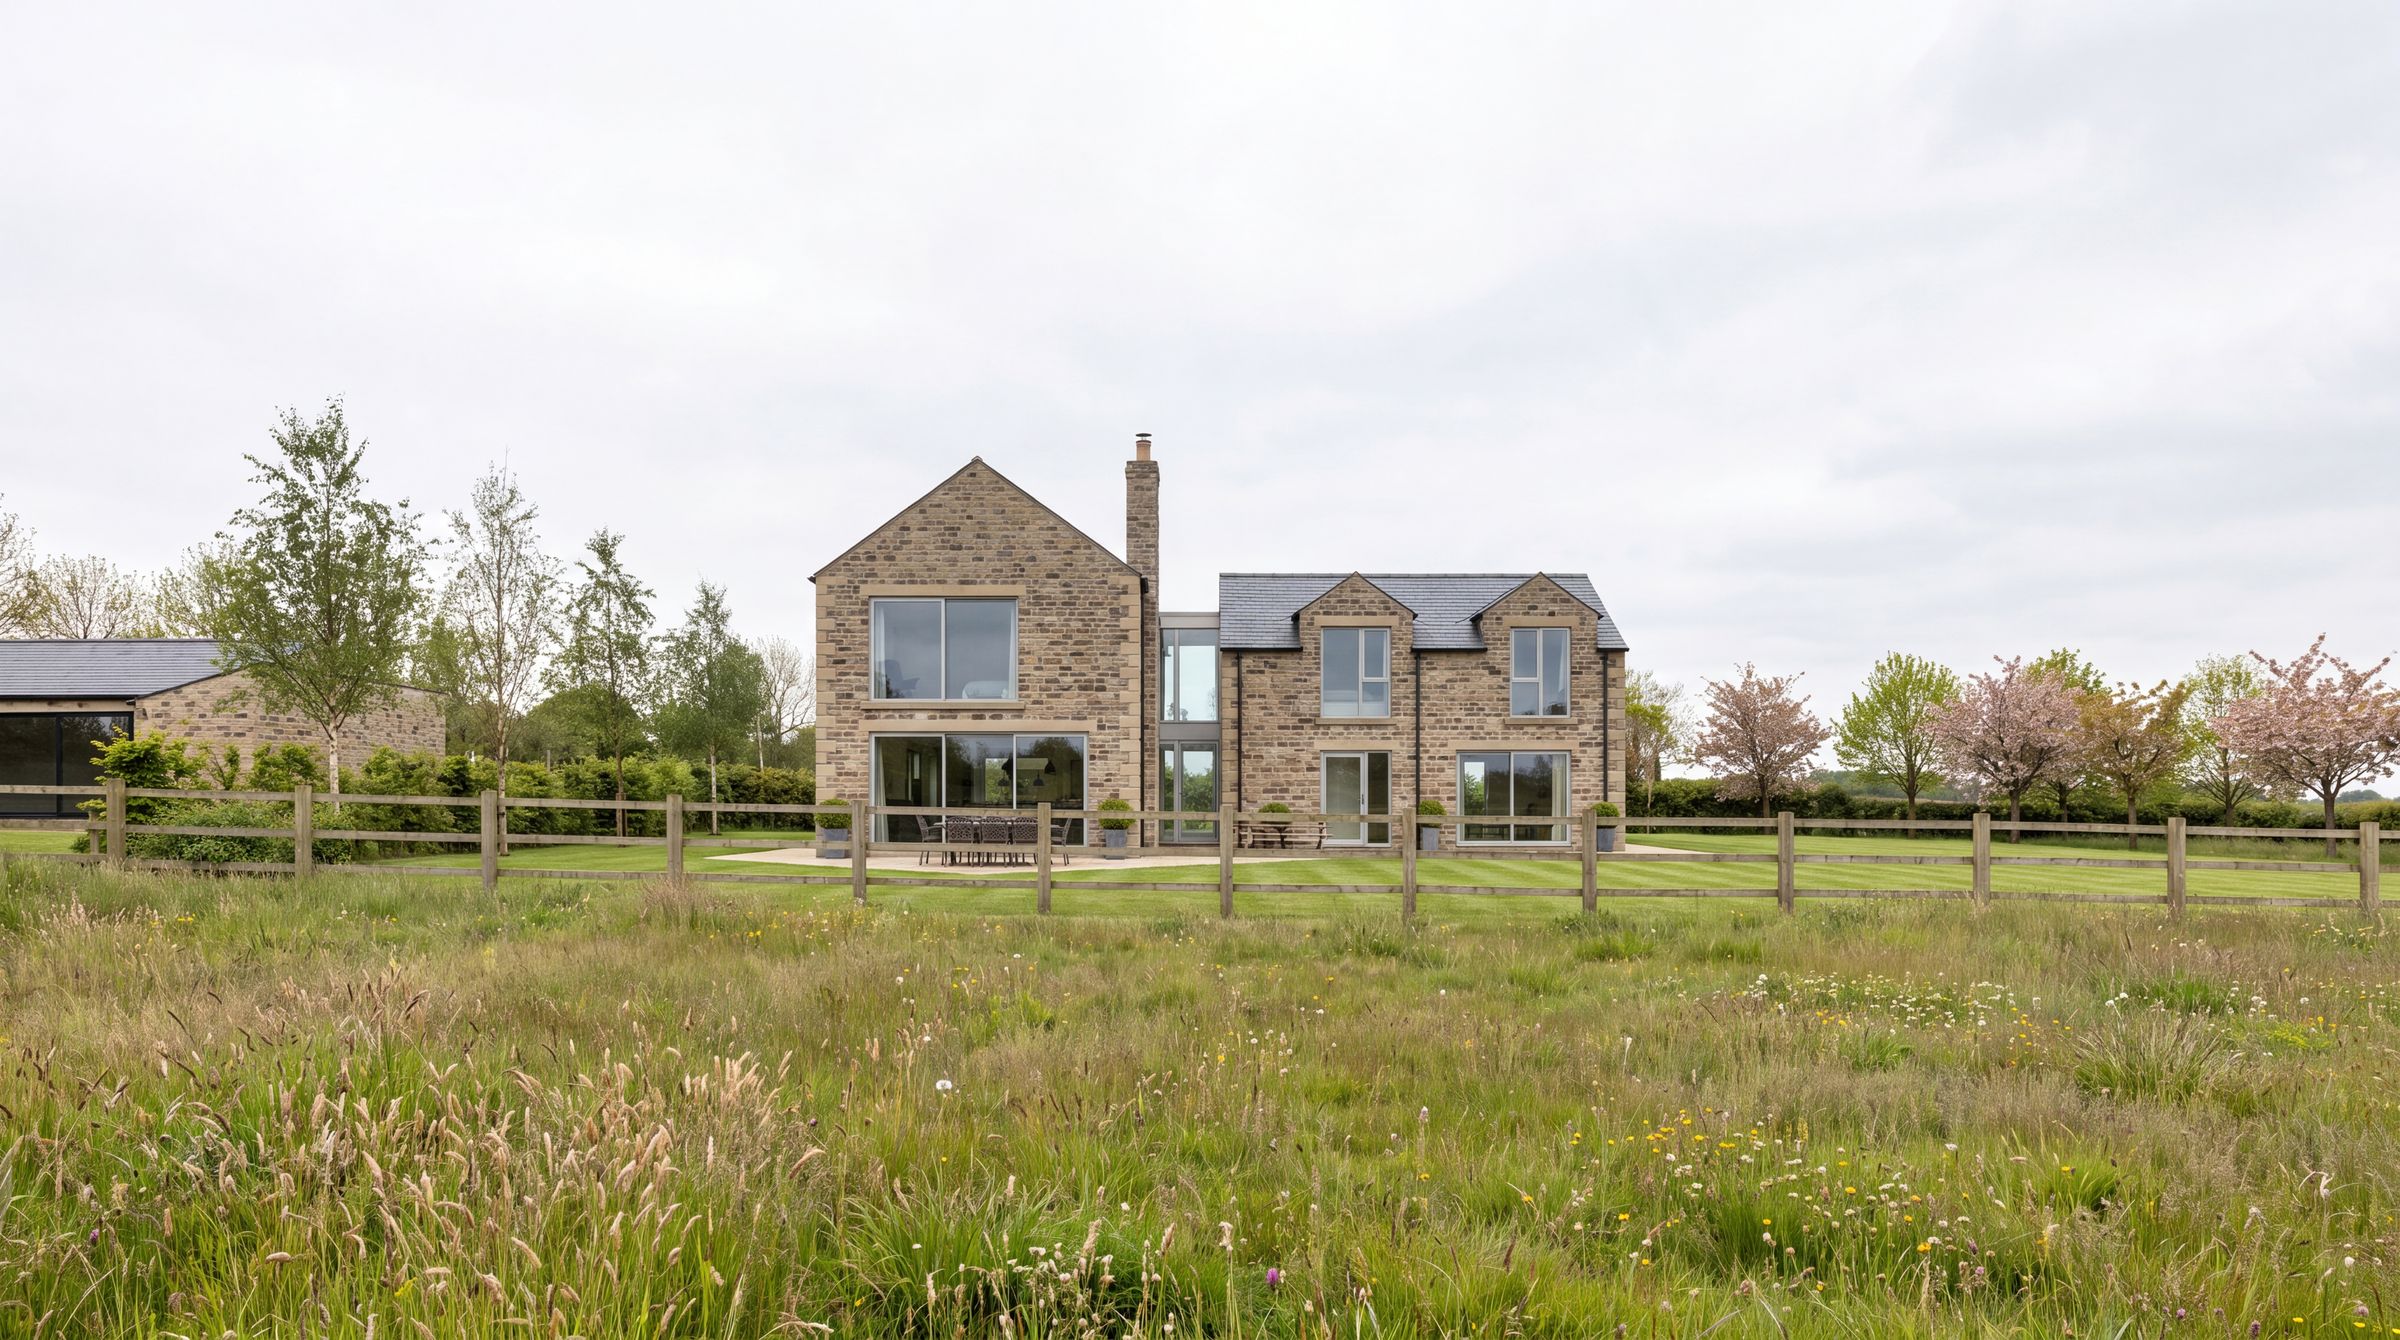
Rear elevation and full height glazing at Birkland Farm, seen across the meadow

Designed around the view

A major part of the design was making the most of the site's elevated rural position. Principal rooms and glazing are arranged to take advantage of the extensive views across the surrounding countryside.

Inside, large open plan kitchen, dining and living spaces sit alongside separate snugs, feature staircases and substantial utility and boot rooms, with four well proportioned bedrooms and multiple en-suites above.
Rather than two identical houses, a shared architectural language lets each home have its own character while sitting comfortably alongside its neighbour.
Bespoke design by Brightman Clarke Architects
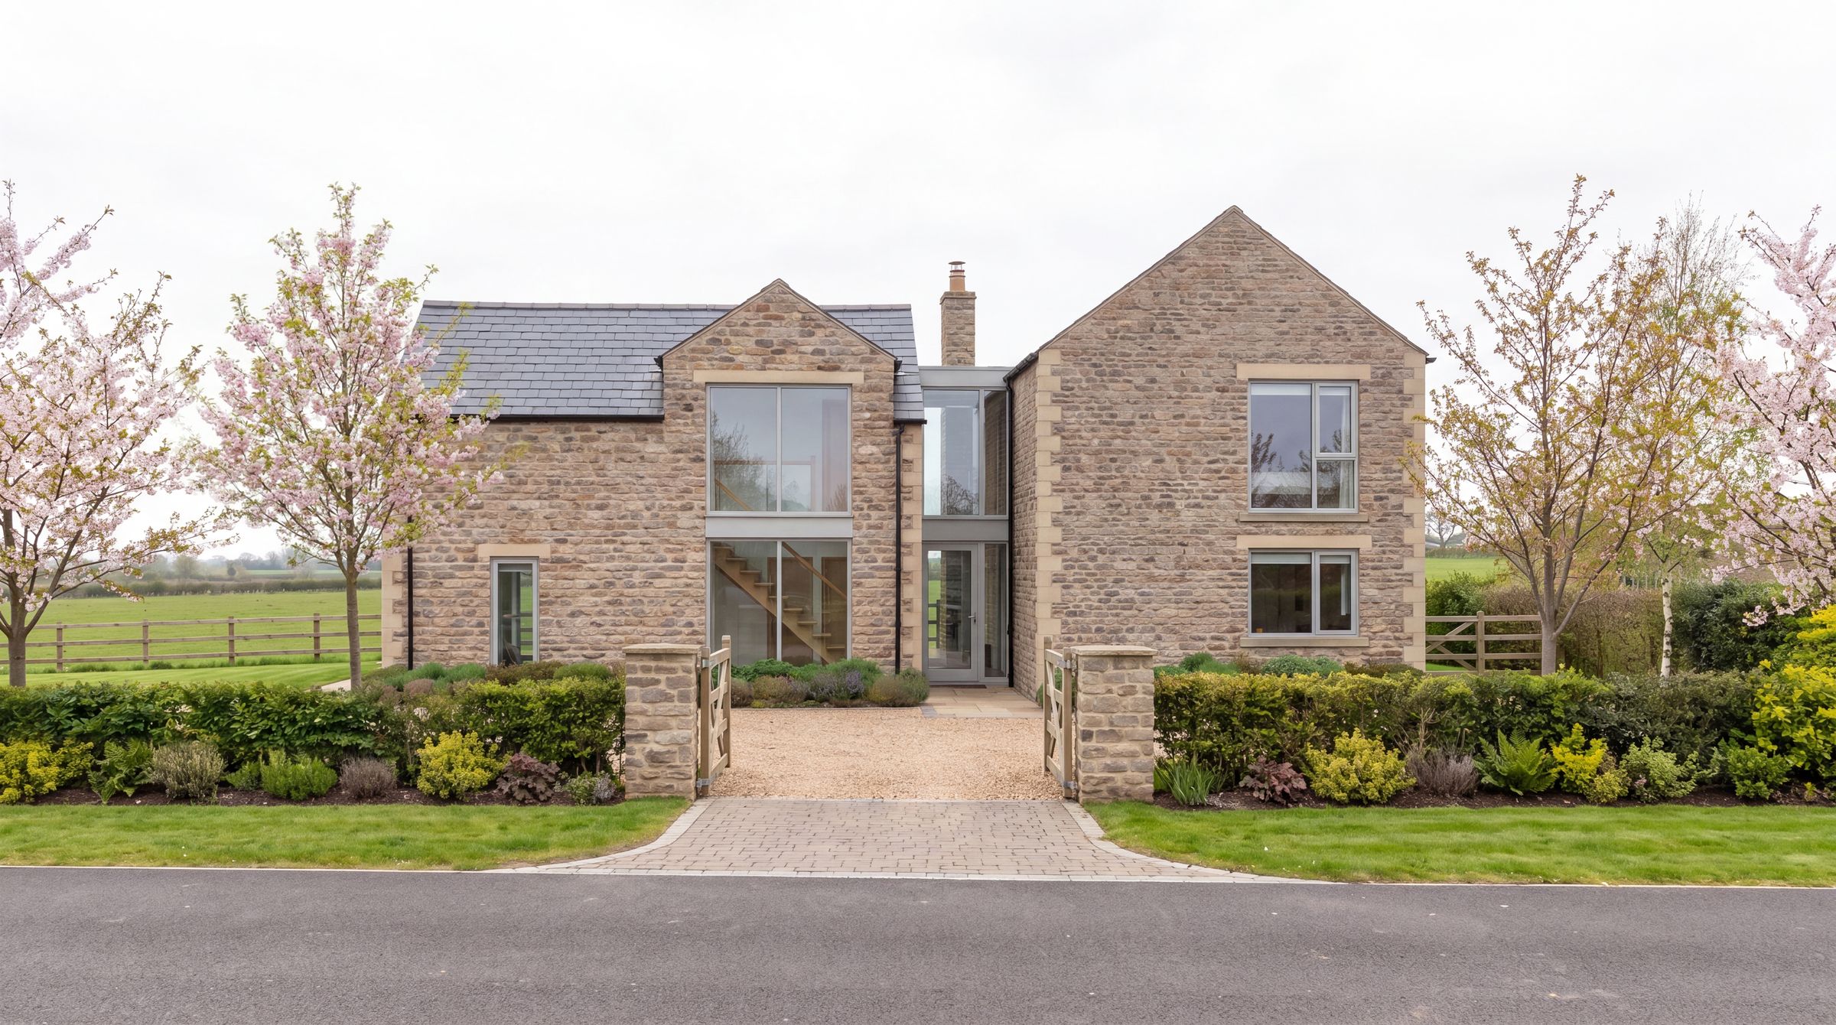
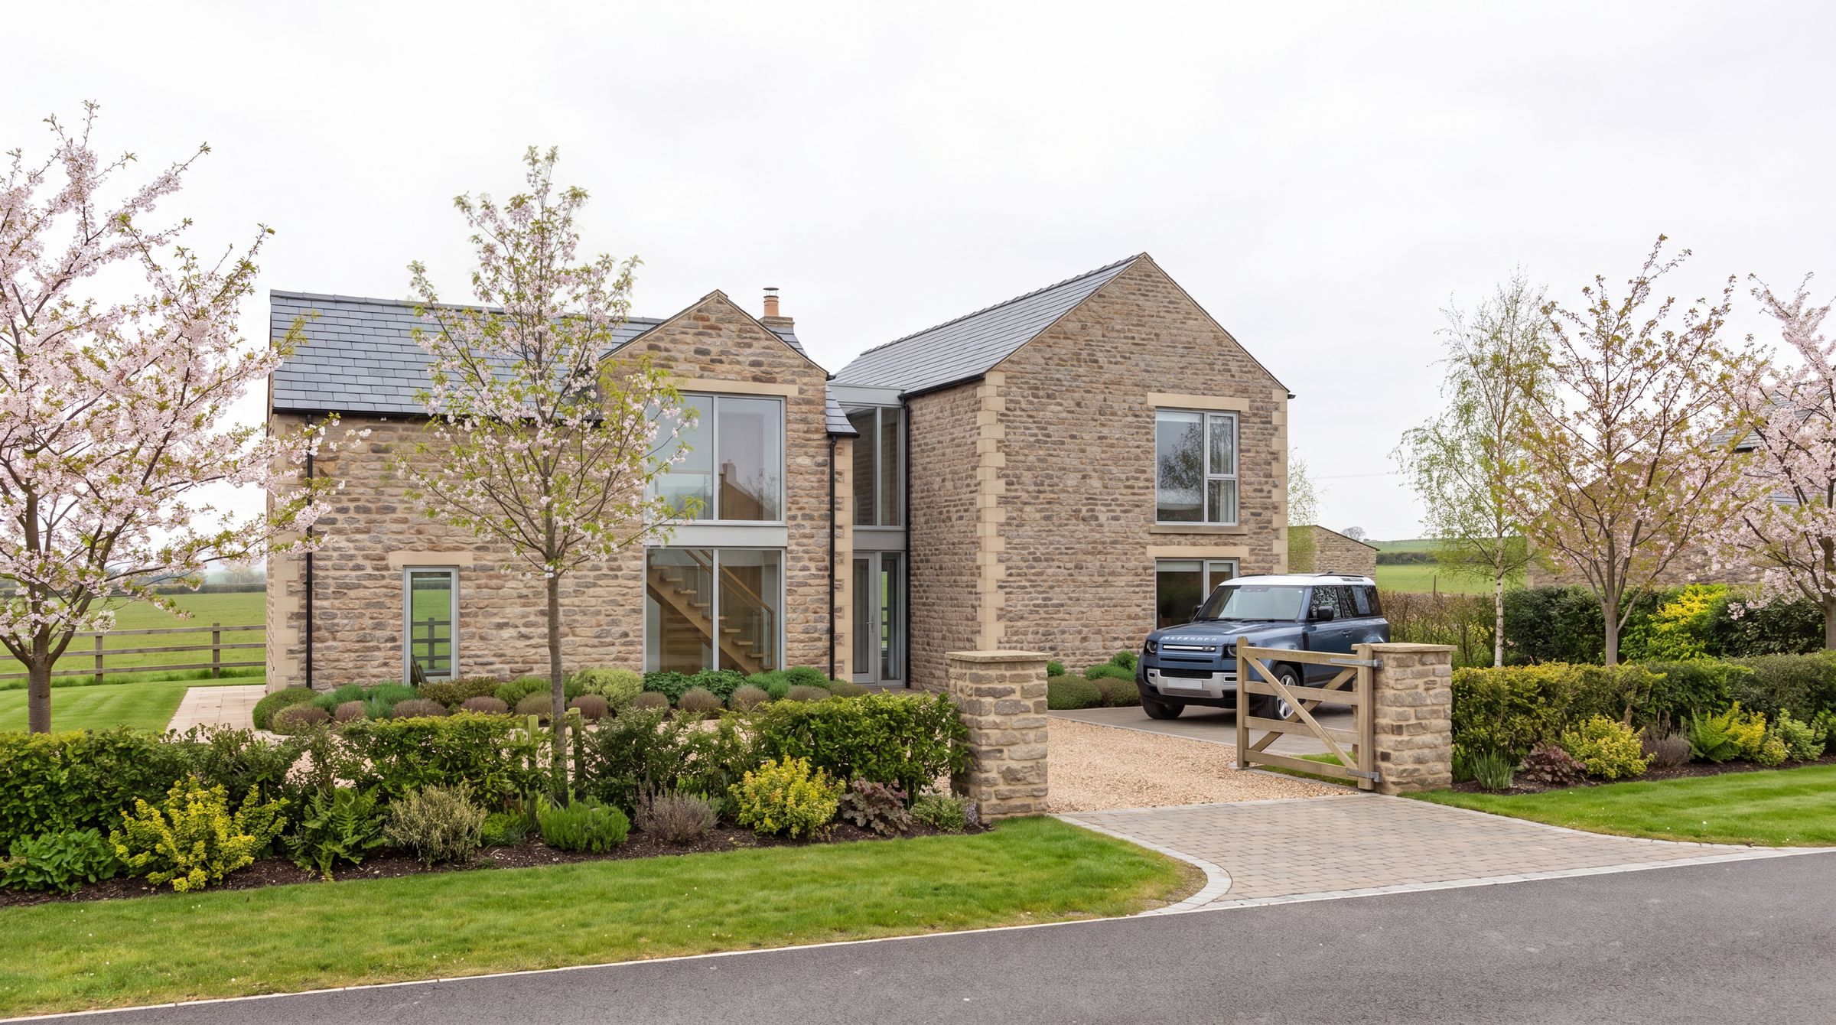
Front elevation of Birkland Farm showing the glazed link and feature staircase

Planning secured in the Green Belt

Planning permission was successfully achieved for the two home Green Belt development, unlocking the potential of a site that had previously been in agricultural use.

Both properties were subsequently sold off plan, demonstrating the strength of the design, the location and the overall development concept.
Key Features

The developmentExclusive two home rural development, both homes sold off plan
The homesFour bedroom detached family homes, individually designed
PlanningGreen Belt development on a former agricultural site
ArchitectureTraditional barn inspired forms with connected rooflines
MaterialsNatural stone, slate and timber detailing
Living spaceLarge open plan kitchen, dining and living spaces
ReceptionSeparate snug and living areas
CirculationFeature staircases drawing light into the heart of the home
Practical spaceLarge utility and boot rooms suited to rural family life
BedroomsFour bedrooms with multiple en-suites
OutlookExtensive views across the surrounding countryside
PlotsGenerous individual plots with established landscaping

The Homes

Birkland View at Birkland Farm, Langsett
Sold

Birkland View

Four bedroom detached home. Connected barn forms with a stone outbuilding and black timber link, arranged around a gravel entrance courtyard.
Willowbrook at Birkland Farm, Langsett
Sold

Willowbrook

Four bedroom detached home. A pair of stone gables joined by a full height glazed link containing the feature staircase.

Location

Fullshaw Lane, Langsett, Sheffield S36 9FD
Get Directions

Enquire Now

Keen to find out more about our developments? Whether you’d like to register your interest or simply have a quick introductory chat, our helpful advisory team would love to hear from you.

"*" indicates required fields

This field is for validation purposes and should be left unchanged.

Explore More Developments

email
New developments coming soon
Register now to be the first to hear about new developments before they hit the market.

This field is for validation purposes and should be left unchanged.

homechevron-downchevron-leftchevron-right linkedin facebook pinterest youtube rss twitter instagram facebook-blank rss-blank linkedin-blank pinterest youtube twitter instagram